

Drop Forged Scaffold Couplers: What the Test Data Covers
Time:2026-09-23 18:18:13
Two couplers can look identical, weigh within a few grams of each other, and perform completely differently in a test rig. The difference is in the metal and in whether anyone actually put the fitting through the tests the standard describes. For buyers sourcing from overseas, that is the part worth understanding, because a container of fittings is expensive to reject after it lands.
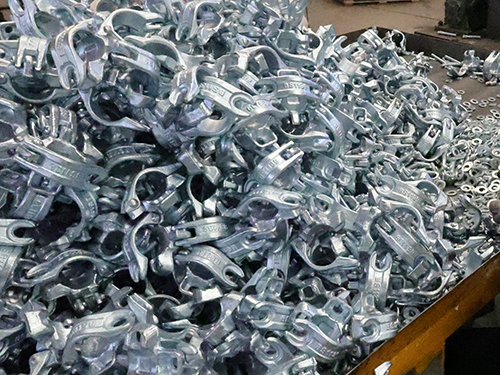
Forged Versus Pressed: What Changes in the Metal
A drop forged coupler starts as a heated billet and is shaped under repeated hammer blows. The grain structure of the steel follows the shape of the component instead of being cut through it, which is why forged fittings handle the shock and the local stress around the jaw better than pressed equivalents. Pressed couplers are formed from steel plate, weigh less and cost less, and are perfectly legitimate where the design calls for the lower class.
The practical tell is weight and section. A forged double coupler is typically around a kilogram, and the body has thicker, more rounded sections with a visible forged finish. A pressed fitting is noticeably lighter with sharper edges and visible fold lines. Weight alone is not a quality test, but a fitting that is suspiciously light for its stated type deserves a closer look at the test certificate.
The Tests Behind the Class Marking
BS EN 74-1 does not accept a manufacturer's word for capacity. Class A and Class B are defined by measured performance. The slip resistance test clamps the coupler to tube, tightens it to a specified torque, and loads it until the fitting slips along the tube rather than gripping it. Class B right angle couplers reach roughly 9.1 kN in that test, Class A around 6.1 kN.
Alongside slip, the standard covers failure behaviour and stiffness. Cruciform stiffness and bending capacity matter for a scaffold's overall stability, because a connection that grips but flexes changes how the frame distributes load. The tests are run against specified tube, which is why test reports should state the tube type. A result achieved on one tube specification does not automatically transfer to another.
Inspection Levels L and M
BS EN 74-1 Annex B introduces the part that many buyers never read: ongoing production inspection. Level L means the factory's quality control runs under a certified system such as ISO 9001. Level M means the manufacturer's control is additionally supervised by an independent certification body. Either is acceptable, but the distinction is worth knowing when comparing quotations.
It also explains the extra letters stamped on the fitting after the class. Those characters are not decoration. They tell an inspector whether the production batch was subject to independent oversight, which is a meaningful difference in how much confidence a single sample result deserves.
Torque, Threads and the Small Parts That Fail First
The coupler body rarely fails in service. The bolt and nut do. High tensile T-bolts, correct nut grades, and thread forms that run freely after galvanizing are what keep a fitting usable for its second, fifth and twentieth job. Torque is specified for a reason: tightening a coupler to roughly 50 to 54 Nm develops the clamping force that slip resistance depends on, and a fitting fitted with a worn or mismatched nut will not hold that value.
Galvanizing complicates threads. Hot-dip coating to EN ISO 1461 adds around 70 to 85 microns depending on section thickness, which is enough to seize a thread that was not allowed for. The usual answer is overtapping the nut so the coated bolt still runs. Electroplated finishes to EN ISO 2081 give thinner, smoother coatings and are common on pressed fittings and on components where thread fit is critical. Ask which process was used and what the measured coating thickness is.
Checking a Factory's Claims
Start with documents and work towards metal. Ask for the type test report referencing BS EN 74-1, the class and the tube used, plus the ongoing inspection level and the ISO 9001 certificate. Then check the physical samples: weigh them, measure the jaw bore against 48.3 mm tube, look for the required marking, confirm the thread runs freely, and inspect the coating with a magnetic gauge.
If the order is large, have samples tested independently before shipment rather than after arrival. A competent manufacturer will not object, and the reaction to the request is itself informative. Suppliers who push back hard on third-party testing are usually telling you something about their confidence in the batch.
OEM Marking and Traceability
Forging gives a manufacturer the option to emboss a buyer's mark, part number or batch code into the fitting body. That is worth doing on any sizeable order. Traceability turns a dispute six months later from an argument about vague impressions into a check of a stamped code against a production record.
Markings have to remain legible after coating, so they are impressed into the body rather than printed on. Character size and depth are specified in the standard for exactly this reason. When a buyer's own identification is specified, confirm it will survive the galvanizing process and that the factory can hold the die setup consistently across the whole run.
References
BS EN 74-1:2005, Couplers, spigot pins and baseplates for use in falsework and scaffolds: Part 1: Couplers for tubes: Requirements and test procedures, CEN / British Standards Institution.
EN ISO 1461, Hot dip galvanized coatings on fabricated iron and steel articles: Specifications and test methods, International Organization for Standardization.
EN ISO 2081, Metallic and other inorganic coatings: Electroplated coatings of zinc with supplementary treatments on iron or steel, International Organization for Standardization.
ISO 9001, Quality management systems: Requirements, International Organization for Standardization.
 PRODUCTS


 CONTACT
WHATSAPP:+8618630740705
TEL:+8618630740705
Email:331314924@qq.com
Web:https://www.shanchenhardware.com
ADD:Xian County, Cangzhou, Hebei, China