

Steel Shoring Systems for Slab Formwork: Picking the Right Setup
Time:2026-09-23 18:25:31
A slab pour is one of the few operations on site where a large share of the structure's weight is temporarily held up by equipment that will be taken away again. The steel shoring that does it is not complicated, but it is unforgiving. Choose the wrong configuration and the system may well stand up, which is exactly why the mistake goes unnoticed until a soffit shows deflection or a tower leans.
What a Shoring System Really Means on Site
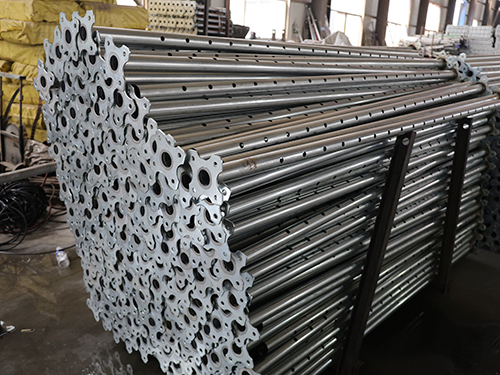
People use "shoring" for two different things. The first is a set of individual adjustable props, each one independent, carrying secondary beams and formwork above them. The second is a built-up assembly of frames or towers, braced in both directions and working as a structure. Both are legitimate, and both are supplied by most manufacturers, but they behave very differently under load and they are not interchangeable.
What matters is the load path. Every configuration has to answer the same question: where does the weight of the wet concrete go, in what order, and through which component? If you cannot describe that path out loud, from the plywood down to the bearing surface, the design is not finished.
Individual Props Versus Built-Up Towers
Single props win on flexibility and on cost for standard floor-to-floor heights. They are quick to place, easy to adjust to uneven soffits, and forgiving of awkward layouts where beams run at odd angles. Their weakness is slenderness. Once heights climb past roughly four metres, individual props need significant bracing to be reliable, and the labour spent bracing them starts to cancel out the labour saved erecting them.
Towers and frame systems reverse that trade-off. They carry more per unit, they accept bracing as part of the standard assembly, and they handle the concentrated loads under beams and transfer slabs that individual props struggle with. They need a flatter, better prepared base and more planning. For thick pours and tall soffits, they are usually the correct answer.
Bracing and the Load Path Downwards
Bracing is the part that gets skipped when the programme is tight, and it is the part that decides whether the system works as a structure or as a collection of vertical sticks. Diagonal bracing in both directions, at every lift or at the intervals the system's manual specifies, turns a row of props into something that can resist the horizontal forces generated during a pour.
Height-to-width ratio is the practical trigger. As the assembly gets taller relative to its footprint, bracing alone stops being enough and the system needs tying back to a permanent structure capable of taking the force. Ties are not optional decoration; they are what keeps a tall shore from swaying when the concrete arrives from one side.
Height, Access and Working Platforms
Tall shoring brings access problems with it. Crews need a safe way to reach the top to fix heads, check levels and place the deck, and that means ladder access or stair towers integrated into the shoring rather than leaned against it afterwards. Working platforms at the top let the formwork team do their job without standing on the beams.
Adjustable screw jacks at the top and bottom of a tower are doing two different jobs. The bottom jack takes up slope and gives fine height adjustment over an imperfect base. The top jack sets the final soffit level. Both should be within their usable thread range and neither should be run out to the last thread, because the last thread is where the nut has the least material to grip.
Reshoring and Backpropping Between Levels
On multi-storey work the question is rarely whether to reshore, but how much and for how long. When a slab is stripped, it takes on load it was not carrying before, and the floors below pick up part of the load from the pour above. Backpropping spreads that demand over several levels so no single slab carries more than it was designed to carry at that age.
This is engineering, not rules of thumb. The number of levels to keep propped, the sequence of removal, and the timing all come from a calculation using the actual slab thickness, span and concrete strength gain. Getting it wrong produces cracking that appears months after the formwork has left site, and no amount of good shoring equipment compensates for a bad reshoring sequence.
Specifying a Package from a Manufacturer
Send the supplier real information: slab thickness, span, soffit height, pour method, bearing conditions and the concrete programme. A manufacturer with engineering support will come back with a layout, a load check and a component list rather than a price per piece. That layout is worth keeping on site, because it is also the reference point when someone asks whether a change is acceptable.
Confirm the details that separate a workable order from a container of mismatched parts. Prop class and extension range, tower dimensions, jack thread ranges, bracing components, surface finish, and whether the system is supplied with matching couplers and base plates. A shoring package works as a set. Buying the tall parts from one source and the small parts from another is how the bracing ends up missing.
References
BS EN 12812:2008, Falsework: Performance requirements and general design, CEN / British Standards Institution.
BS EN 1065, Adjustable telescopic steel props: Product specifications, design and assessment by calculation and tests, CEN / British Standards Institution.
EN 1991-1-6, Eurocode 1: Actions on structures: General actions: Actions during execution, CEN.
ACI 347R-14, Guide to Formwork for Concrete, American Concrete Institute.
 PRODUCTS


 CONTACT
WHATSAPP:+8618630740705
TEL:+8618630740705
Email:331314924@qq.com
Web:https://www.shanchenhardware.com
ADD:Xian County, Cangzhou, Hebei, China