

Tube and Coupler Scaffold Design: The Basics That Decide Everything
Time:2026-09-23 18:27:57
Tube and fitting scaffolding survives every generation of modular system because it fits anything. Irregular façades, historic buildings, plant rooms, curved elevations and awkward refurbishment work all defeat prefabricated grids, and a scaffolder with tube, couplers and a spanner can build around them. That flexibility is also its weakness: nothing about the components forces a correct layout, so the design has to come from somewhere else. What follows are the fundamentals a designer works from, and the points anyone signing off a finished scaffold should be able to recognise.
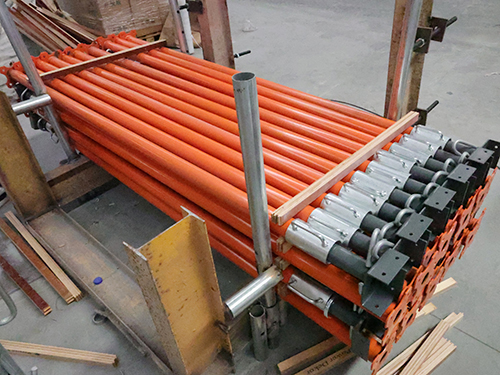
Start With the Grid
The grid is decided before a single tube is cut. Bay length and lift height set everything downstream, including board span, tie positions and how many standards the base has to carry. Common practice puts bays in the two to two-and-a-half metre range and lifts around two metres, which suits standard board lengths and keeps working heights sensible, but these are conventions rather than rules.
What matters is that the grid is stated and then built to. A scaffold where bays vary by 300 mm because the ground was awkward accumulates small deviations into a structure that no design covers. Set the grid, mark it, and hold it, adjusting at the base rather than by moving couplers up the scaffold.
Standards, Ledgers and Transoms
Each member has one job. Standards are the vertical tubes that carry load down to the base. Ledgers run horizontally along the scaffold and tie the standards together at each lift. Transoms span across, sitting on or between ledgers, and carry the boards and the working load. Once you can name what each tube is doing, most layout errors become obvious on sight.
The usual error is a missing ledger. A scaffold built with standards and transoms but without continuous ledgers has no reliable way to distribute load between standards, and it depends on coupler friction to stay coherent. Ledgers are not optional trim.
Ties: The Difference Between a Scaffold and a Stack
An untied scaffold is a tall, narrow object with no lateral restraint. Ties connect it to the permanent structure and are what stop it leaning, swaying and, in wind, falling over. Tie density is set by the design, generally at regular intervals both horizontally and vertically, and the pattern should be shown on the drawing rather than improvised at height.
Removal is where ties cause trouble. Trades pull ties out to get access, to run a service through, or because a tie is in the way of a window install, and the scaffold quietly loses the restraint it was designed around. Any tie that has to be removed should be replaced before the scaffold is used again, not afterwards.
Bracing in Two Directions
Façade bracing runs diagonally across the elevation and resists racking along the scaffold. Plan bracing, sometimes called ledger bracing, runs horizontally at ledger level in a zig-zag and resists movement perpendicular to the façade. Both are needed, and both are installed as the scaffold rises, not added when someone notices a wobble.
Bracing is also the first thing to review when the wind loading changes. Adding debris netting or monofilament sheeting to an open scaffold can multiply the wind force on it by two or three times. A scaffold that was stable as an open frame can be seriously under-designed once it is wrapped, and the bracing and tie pattern have to be reconsidered at the point sheeting is specified.
Bases, Sole Boards and Ground
Every load ends at the ground. Base plates spread the standard's load onto a sole board, which spreads it onto the surface, and adjustable screw jacks give the fine levelling that uneven ground demands. The weakest of those three governs the assembly, and it is very often the ground.
Made ground, backfilled trenches, sloping sites and areas near excavations all need assessment before a scaffold stands on them. Standing a fully loaded scaffold on ground that a week of rain will soften is a decision that tends to be regretted late on a Friday afternoon. Where bearing is doubtful, the answer is a larger sole board or a designed foundation, not optimism.
Where System Scaffolds Take Over
For long, repetitive, straight elevations, modular systems usually win on speed. Prefabricated components to EN 12810 fix the grid, reduce the number of loose fittings, and make erection errors harder to commit. The trade-off is rigidity of layout: a system scaffold is fast where it fits and awkward where it does not.
Many contractors run both. Systems cover the bulk of a regular façade, and tube and coupler fills in the corners, the returns and the awkward interfaces where modular components would need cutting or packing. Suppliers who manufacture both can usually quote a mixed package, which avoids the mismatch problems that come from buying fittings from one factory and tube from another.
References
BS EN 12811-1:2003, Temporary works equipment: Scaffolds: Performance requirements and general design, CEN / British Standards Institution.
BS EN 12810-1, Façade scaffolds made of prefabricated components: Product specifications, CEN / British Standards Institution.
EN 1991-1-4, Eurocode 1: Actions on structures: General actions: Wind actions, CEN.
NASC TG20:21, Good practice guidance for tube and coupler scaffolding, National Access and Scaffolding Confederation.
 PRODUCTS


 CONTACT
WHATSAPP:+8618630740705
TEL:+8618630740705
Email:331314924@qq.com
Web:https://www.shanchenhardware.com
ADD:Xian County, Cangzhou, Hebei, China